Party wall drawings explain how your proposed work relates to a shared wall or neighbouring building. For an extension or loft conversion, a clear drawing pack helps your structural engineer, party wall surveyor and builder work from the same information.
The Party Wall etc. Act 1996 applies in England and Wales. It covers certain works to shared structures, new walls at the boundary and excavations near neighbouring buildings. Party wall procedures are separate from planning permission and Building Regulations approval. Read the GOV.UK overview.
When might an extension or loft conversion need a notice?
GOV.UK identifies three broad categories: building at the boundary, altering a party wall or structure, and digging near and below a neighbour's foundations. Examples include cutting into a party wall, raising or rebuilding it, and removing a chimney from it. Minor work such as ordinary plastering or fitting shelves is different. Check the official examples.
For a loft, the important question is what the proposed beam bearings and support details will do to the shared structure. For an extension, review both the wall position and the foundation excavation. A project can involve more than one notice type.
Which notice period applies?
| Proposed work | Usual minimum notice | Official reference |
|---|---|---|
| Notifiable work to an existing party wall or structure | 2 months | Section 3, for works under section 2 |
| A new wall at the line of junction | 1 month | Section 1 |
| Excavation meeting the adjacent-excavation tests | 1 month | Section 6 |
A party structure notice must describe the work, identify the building owner and give the proposed start date. Special foundations require additional particulars. Use the correct notice for the work, rather than assuming a generic two-month letter covers everything. Party structure notice requirements.
These notice periods are not guaranteed project durations. A response or an award does not automatically remove the applicable notice period; any earlier start must be properly agreed. See the timing provisions in section 10.
What should your party wall drawing pack show?
For a section 6 excavation notice, the Act specifically requires plans and sections showing the excavation's site and depth, and the site of any proposed building or structure. Read section 6(6).
Beyond that statutory requirement, this is our practical coordination checklist. The exact package depends on the design and your surveyor's requirements.
- Existing and proposed plans: identify the affected walls, neighbouring buildings and proposed work.
- Beam and support details: show bearings, pockets, padstones and connections where the design uses the shared structure.
- Foundation sections: show proposed levels, excavation and the relationship to neighbouring foundations, with unknown information identified.
- Structural calculations: support the proposed structural design where required; identify any assumptions that still need checking.
- Matching revisions: use consistent drawing numbers, dates and structural details across the information sent to the surveyor and builder.
A planning floor plan may show the new room without explaining how a beam bears into masonry or how a trench relates to next door's foundations. Ask your team to identify those gaps before relying on the pack.
The 3-metre and 6-metre excavation rules
The section 6 tests are measured from the neighbouring building or structure, not simply from a fence. Within 3 metres, the test includes whether the proposed excavation extends below the bottom of the neighbouring foundations. Within 6 metres, the Act uses a downward 45-degree plane from the neighbouring foundation level at the external face of the wall. Check the full statutory tests.
Do not assume a neighbour's foundation depth from the age or appearance of the house. Ask your designer what investigation or verified information is needed.
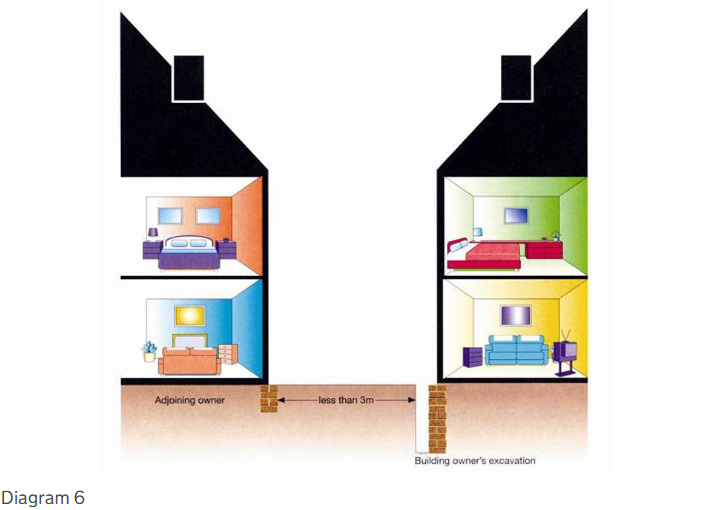
Official Diagram 6 illustrates the first adjacent-excavation test. It is explanatory guidance, not a foundation design. © Crown copyright 2016. GOV.UK explanatory booklet · Open Government Licence v3.0 · Open full-size image
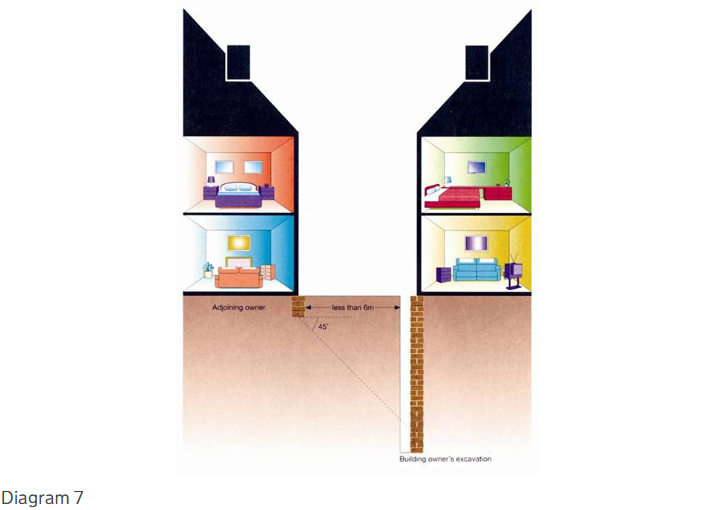
Official Diagram 7 illustrates the deeper-excavation test. Read it with the conditions above; proximity alone does not settle whether section 6 applies. © Crown copyright 2016. GOV.UK explanatory booklet · Open Government Licence v3.0 · Open full-size image
What happens after the neighbour receives notice?
Written consent and a surveyor's party wall award are different outcomes. If a dispute arises, owners can agree on one surveyor or each appoint their own. The award sets out the relevant works, how and when they proceed, and the allocation of costs. Official dispute guidance.
For party structure notices, no written consent within 14 days means a dispute is deemed to have arisen. Section 5 explains this rule. New boundary walls have different rules: without the required consent to a new wall astride the boundary, the wall must instead be wholly on the building owner's land. Silence is not permission to build across the boundary. See section 1.
How should you budget and plan the work?
Ask for separate written quotes for the structural design, notice preparation, surveyor's work and any specialist checking. Confirm what is included, including site visits and revisions.
For a dispute, section 10 provides for the surveyor or surveyors to decide who pays the reasonable costs of the award and related matters. Avoid treating every professional fee as automatically payable by one owner in every situation. Read the cost provisions.
Our recommended sequence is to develop the design, identify the affected structures, agree the information needed with the surveyor, serve the appropriate notices, and resolve the relevant consent or award requirements before starting the affected works. Allow time for unanswered technical queries.
What should be checked before construction?
Confirm that the builder has the current drawings and any applicable award conditions. Ask the surveyor whether a schedule of condition is appropriate to record the neighbour's property before work.
Protection and access also need planning. GOV.UK says unnecessary inconvenience must be avoided and damage caused by the works must be put right or paid for. Access rights under the Act are limited to their legal purpose and require the correct notice; they are not blanket permission to use neighbouring land. Guidance for when works begin.
If the beam arrangement, excavation or other affected work changes, send the revised information to the structural engineer and party wall surveyor before the builder proceeds.
How SBS can help with the structural drawings
SBS provides structural drawings and calculations for extensions, loft conversions and residential alterations. We handle the structural design; a separately appointed party wall surveyor handles the party wall process.
Send your proposed plans, address and any party wall queries to discuss the structural information needed. Call 07401 650600, contact SBS on WhatsApp, or send an enquiry for a project-specific quote.
By SBS Structural and Architectural Design. Guidance checked on 18 November 2026. This guide concerns England and Wales. For notice validity, boundary disagreements or a specific dispute, consult a suitably experienced party wall surveyor or solicitor.
Frequently Asked Questions
Does planning permission cover the party wall process?
No. Planning permission, Building Regulations approval and the Party Wall Act are separate. Check each requirement for the proposed work. GOV.UK overview.
Does every loft conversion need a party wall notice?
It depends on the work. Cutting into a party wall can be notifiable; the label “loft conversion” alone does not determine the answer. Notifiable work examples.
Can I serve a party wall notice myself?
The government booklet includes example letters. You can use them as a starting point, but the correct owners, work descriptions, notice types and dates must be established. Official example letters.
Are structural calculations compulsory with every notice?
Do not assume one identical pack suits every notice. Section 3 and section 6 specify different information; the supporting design information also depends on the actual works. Section 3.
Is the 3-metre rule measured from the fence?
No. The statutory distance is from the neighbouring building or structure. The excavation's depth relative to its foundations also matters. Section 6.
Can I assume no reply means consent?
No. Party structure notices can enter the deemed-dispute procedure after 14 days without written consent. Boundary-wall notices have different consequences, so check the notice type. Section 5.
Do we always need two party wall surveyors?
No. In a dispute, the owners can agree on one surveyor or each appoint their own. You cannot act as your own surveyor. Surveyor appointment guidance.
Can a new wall cross the boundary without written consent?
A new party wall astride the boundary needs the adjoining owner's consent under section 1. No reply does not grant that consent. Boundary-wall provisions.
Can we alter the structural design after serving notice?
Have the engineer and surveyor review the changes before proceeding. The revised details may affect the notified work, agreed conditions or information required.
Does SBS act as the party wall surveyor?
SBS's role here is structural drawings and calculations. Appoint a suitable party wall surveyor separately for notices, dispute procedures and any award. Our structural design service.
