A Thames Water build over agreement is a contract covering building over or near its public sewers. For an extension, check the drainage before deciding how the foundations will be built.
Thames Water says an application is likely to be needed when building within 3 metres of a public sewer or 1 metre of a public lateral drain. Its agreement protects the pipework and access for maintenance. Planning permission does not provide this consent. Read Thames Water's homeowner guidance.
Find the sewer before finalising your extension
Establish the pipe's route, size, depth and ownership. A drain serving only your property can become a public lateral drain where it crosses the boundary.
Thames Water recommends asking your builder or a drainage specialist to identify the drains on site. A sewer map is a useful starting point, but an unmapped pipe should not be assumed to be private. Check the official advice on finding drains.
Our recommendation is to gather this information while the layout can still be adjusted. Moving a proposed wall on paper is easier than revising foundations after excavation.
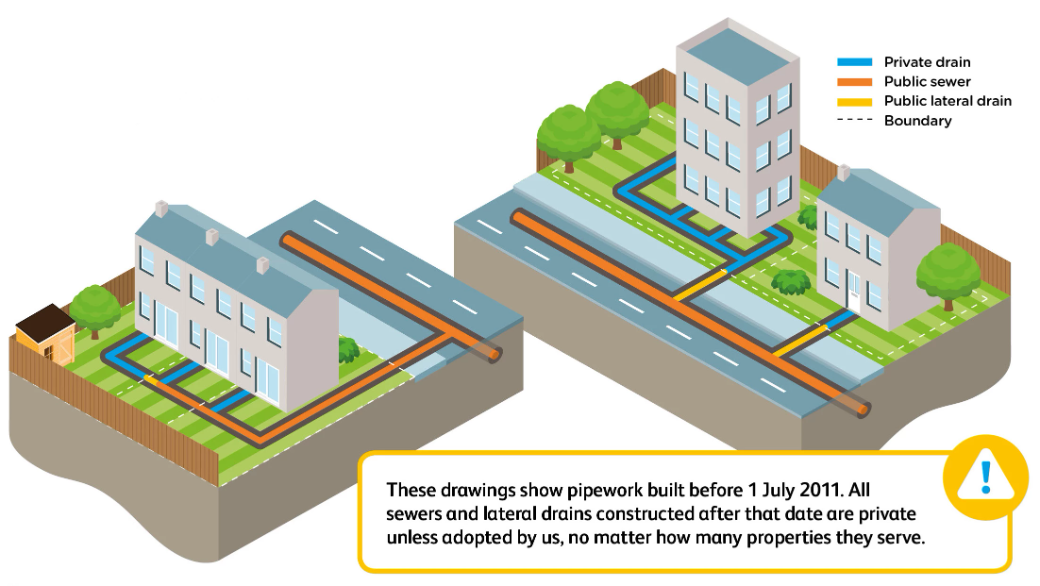
Source: Thames Water, reproduced with permission. This official diagram illustrates pipework built before 1 July 2011. Sewers and lateral drains built after that date remain private unless adopted by Thames Water. Confirm actual ownership and route with the sewerage provider. View the official guidance. Copyright Thames Water.
Which drawings do you need?
Thames Water's application checklist asks for three drawing types:
- Location plan: identifies the site and its boundaries.
- Existing and proposed building and drainage plans: show the building layout alongside the drainage arrangements.
- Foundation and sewer section: shows their relationship below ground.
Piled foundations also require a piling method statement. Raft foundations require structural calculations. A complete submission helps avoid delays caused by missing information.
When commissioning drawings, ask who is supplying the measured drainage information and who is responsible for the foundation design. Both need to work from the same surveyed layout.
Understanding Thames Water's sample drawings
View the official example sheet
Open Thames Water's example build over drawing PDF
The sheet includes existing and proposed sewer layouts, a typical manhole detail and a pipe surround and bridging detail. Compare the two layouts to see how the extension affects the sewer and access arrangements.
The detail views explain what must be considered beneath ground level. The sheet expressly says it is not a design drawing and must not be used for construction. Its dimensions and structural details should not be copied into a different project without design checks.
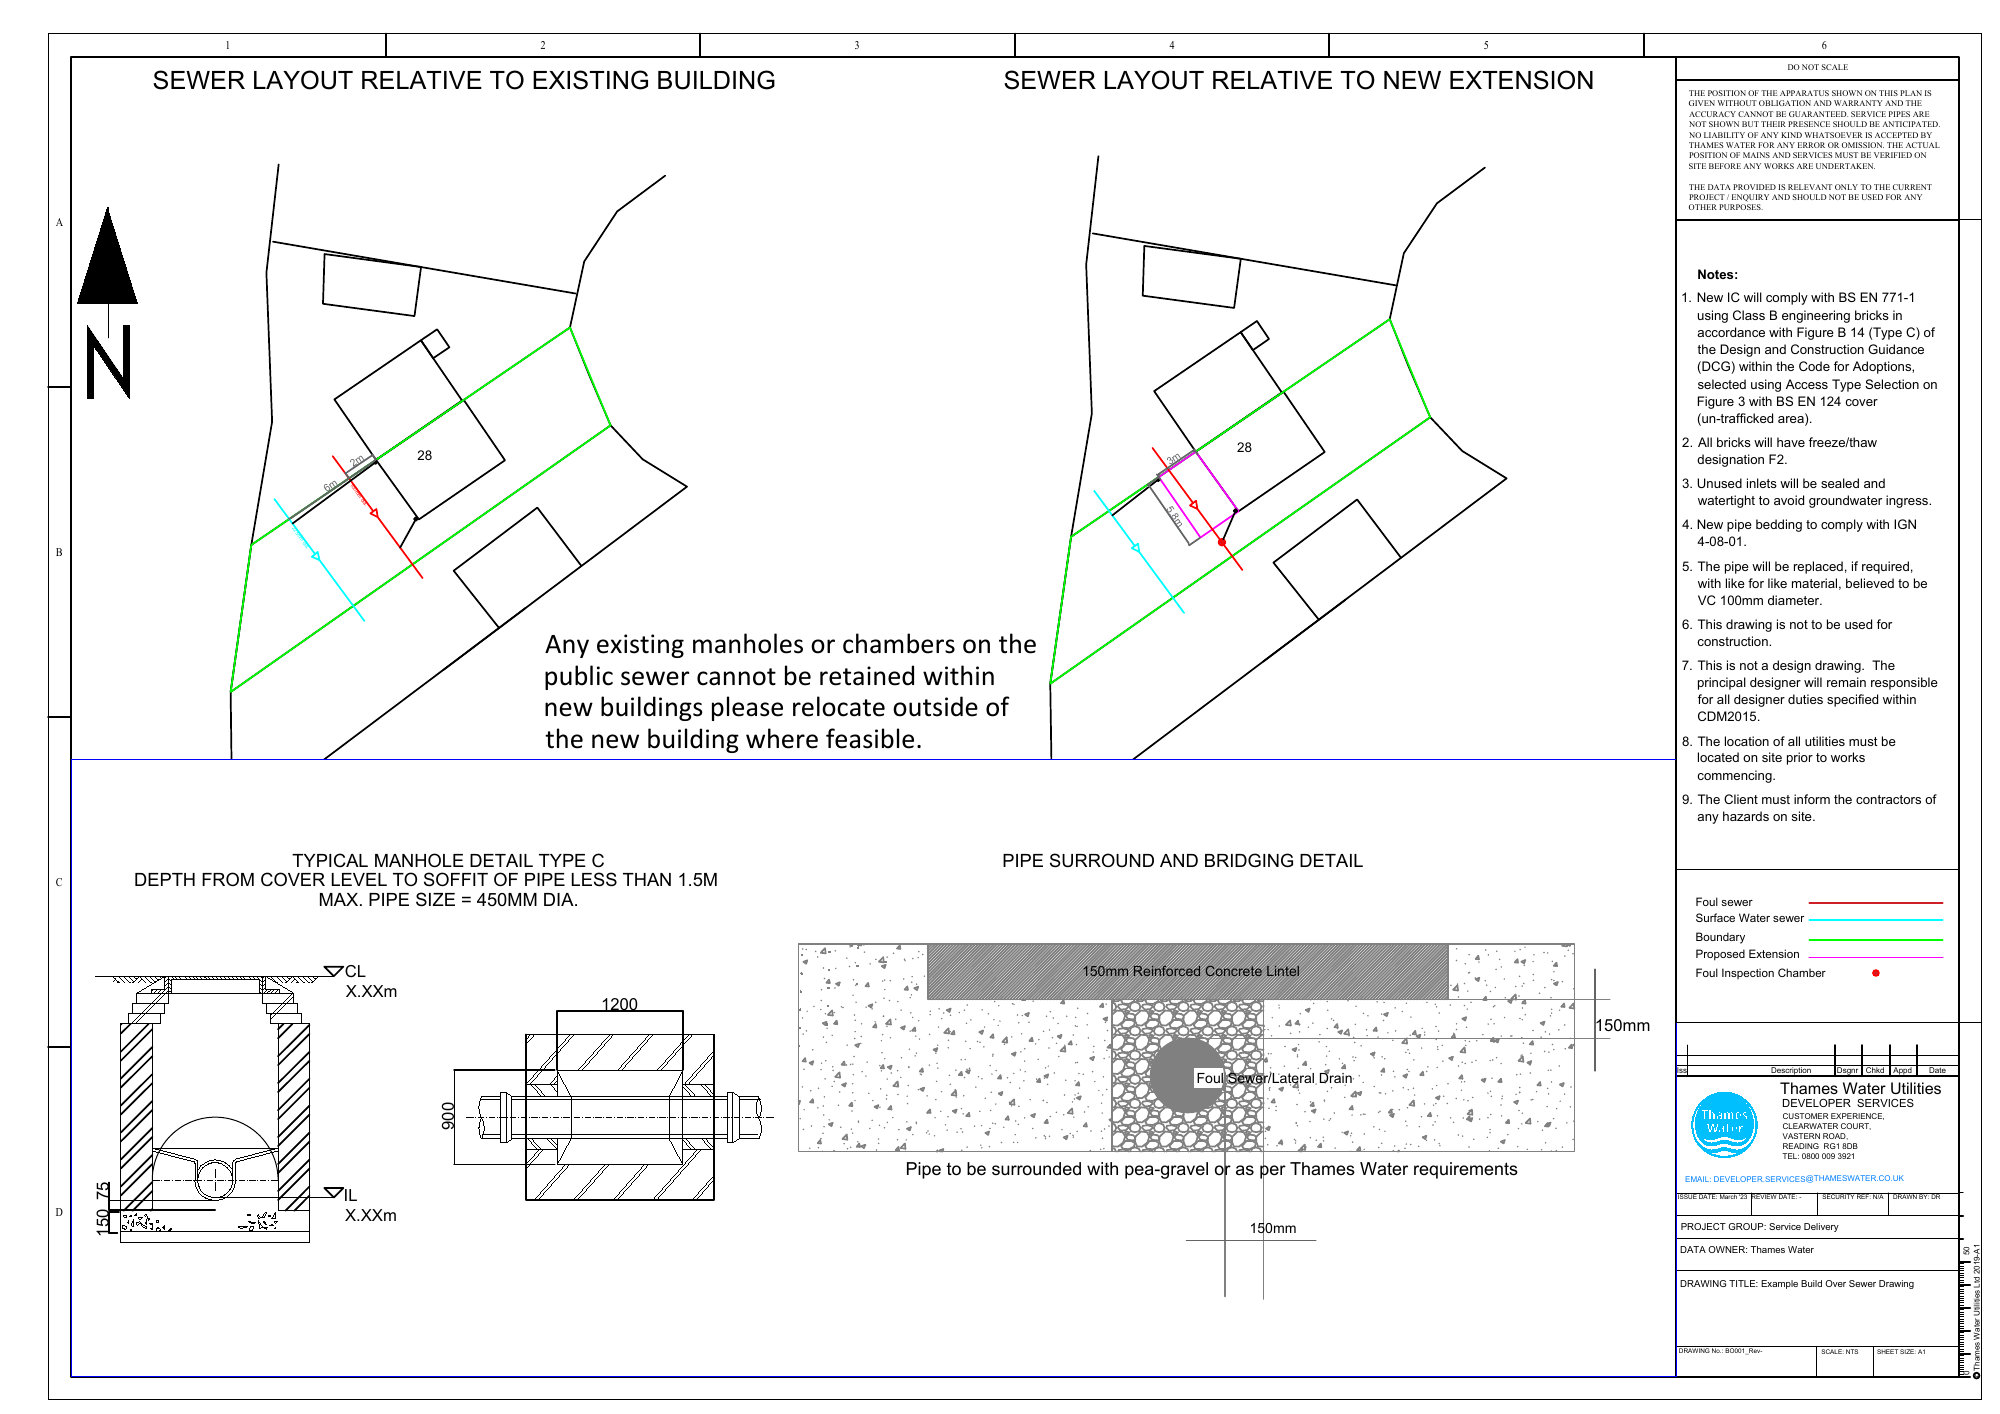
Source: Thames Water, Example Build Over Sewer Drawing BO001, March 2023, reproduced with permission. The complete, unmodified sheet is an application example, not a design or construction drawing. Its notes and legend are retained; pipe positions and levels need site verification and the foundation design must suit the project. Open the official full-size PDF and notes. Copyright Thames Water.
Foundation details need to suit the actual pipe
Thames Water requires the sewer position and invert levels to be verified before construction. The invert is the pipe's inside bottom level.
The specifications distinguish between different foundation arrangements. For example, they state a minimum 150mm separation from foundations for sewers whose invert is no more than 1.1 metres below ground, and at least 1.2 metres where foundations run parallel to the sewer. These are conditional requirements, not a universal clearance for every extension.
Check the full specification against your surveyed pipe, foundations and ground conditions. A generic sketch cannot establish your beam size or foundation depth. Official technical specifications PDF.
How much does a Thames Water build over agreement cost?
Thames Water currently publishes these application fees:
| Application class | Published fee |
|---|---|
| Class 1 | £130 |
| Class 2 | £490 |
| Class 3 | £585, plus legal costs starting at £1,000 |
Confirm the class and charge with Thames Water; fees are updated each 1 April. Budget separately for design, construction and surveys outside the application package. Current fees and inclusions.
How long does approval take?
Thames Water says it will review the application within 21 days of submission and payment. That is not a guaranteed completion time: further information, surveys or repairs can extend the process. See the application stages.
For complex Class 3 cases, its developer guidance gives a period of 3 to 9 months or longer from application to construction. The process includes surveys and legal arrangements, with consent to commence before construction and a final agreement after the post-construction checks. Read the Class 3 guidance.
Planning an extension near a sewer?
SBS provides extension structural design and structural drawings and calculations. Send your proposed layout and any available drainage survey so we can discuss the structural design information your project needs.
Call 07401 650600, contact SBS on WhatsApp, or send an enquiry for a project-specific quote.
Planning the wider project? Read our house extension structural engineer guide and see how we help with Building Control submissions.
By SBS Structural and Architectural Design. Official guidance checked on 18 November 2026. Technical PDFs linked by Thames Water are dated 2023. This guide covers Thames Water's network; confirm the sewerage provider serving your address.
Frequently Asked Questions
Do I need consent if I am near the sewer but not directly over it?
Yes, proximity matters too. Thames Water's guidance covers works to existing properties within 3 metres of a public sewer or 1 metre of a public lateral drain. Official guidance.
What if the drain only serves my house?
Ownership and location still matter. Confirm whether it remains private or becomes a public lateral drain at the boundary. Drain ownership guidance.
Does planning permission cover the sewer agreement?
No. Thames Water expressly states that planning permission does not authorise building over a sewer or drain. Coordinate the utility requirements with your Building Control submission. Homeowner guidance.
Can I submit only my extension floor plan?
The checklist also requires a location plan and a section showing the proposed foundations and sewer. Submission checklist.
Can my builder use the sample drawing for construction?
No. Thames Water labels it as an example, not a construction or design drawing. Your project needs its own checked details. Official sample drawing.
Can I leave a manhole inside the extension with a sealed cover?
No. The specifications prohibit internal manholes and inspection chambers, including those with double-sealed covers. The revised drainage layout must address access outside the building. Technical specifications.
Will Thames Water need a CCTV survey?
Class 2 includes pre- and post-construction CCTV. Class 3 uses engineer assessments. Confirm your survey arrangements. Application process.
Can work start while the application is being reviewed?
Do not start the relevant works until Thames Water has issued the agreement or formal consent to commence required for your application. Consent stages.
What if the extension has already been built?
Contact Thames Water about its retrospective application route. Approval is not guaranteed; it requires survey checks and depends on whether the pipework was properly protected. Retrospective applications.
Can a new house use the same build over route?
Do not assume so. Thames Water's specifications exclude new dwellings over public sewers and direct applicants towards discussing a diversion instead. New dwelling requirements.
